Showing posts with label Prompt Udomdech. Show all posts

Friday, January 10, 2014

PARTAKE - Architectural re-calibration

Based on my researches and analysis, the current 
usability of space in Hong Kong needs to be reconsidered.
With limited spaces, more considerations 
have to be put into account so that each resident 
can have enough of what they need.

I believed that the idea of space optimization 
through 'SHARING' will rectify problems, generating
new building typology that suits the living condition
of Hong Kong citizens.

From the previous phase:


From these three places [phase 3], I then put my focus into the term 'SHARING' and 
how unused space can be transformed and shared in order to generate new building typology
in which 'SHARING' of space is the main concern.

For site selection I chose Wan Chai in this particular area due to facts that it is
- commercial area
- loaded with many events
- contained lots of homogeneous building block


The strategy for the new building typology, is to remove the existing building and rebuild a new one based on the existing footprint. This is also to show that new design won't do any harm to existing building codes and regulations.

All unit types included:
- shop
- restaurant+kitchen
- recreational
- office
- bathroom
- residential


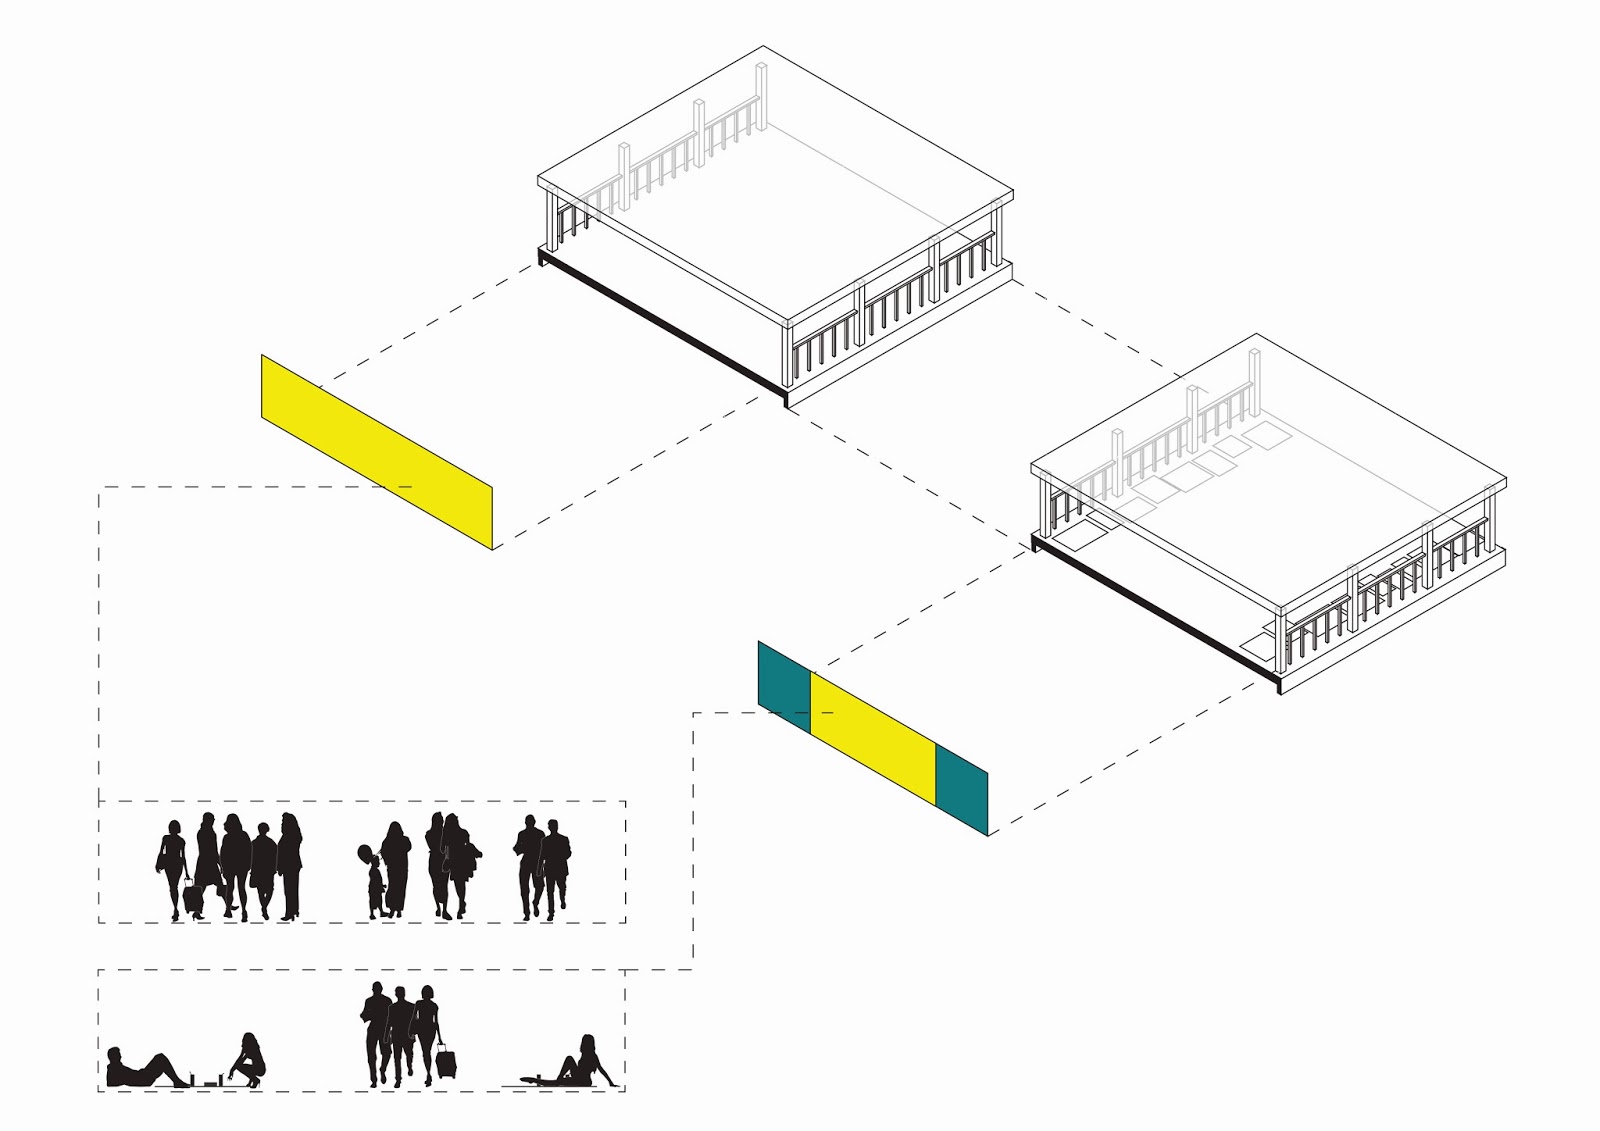
Each unit were design to transform in order for other event to take place.

Sections in different time of the day showing how each event expand into another territories.
- morning
- day time
- night time

We can also see that the building will be activated all day and night. This is to fully take advantages of the given space.

Next is the sequential perspectives showing what the resident will see through out a day in this building.


And some exterior renderings.


Friday, October 11, 2013

Temporal analysis


In this phase I started project with the interested in the idea of 'sharing' that I got from the 1st phase where 2 taxi drivers share same car and same room but in different period of time.
Above: The idea of 'share' in a conceptual way easy to be understood.
Below: The diagram of the taxi driver case.


From this idea I then look and define the problem of Hong Kong

With the problem of being overpopulated, bad living condition, and limited space. I believe that the 'sharing idea can be brought to the extreme where it would do more than just simple sharing room, but a new way of a system.

From this before going to the analysis, I questioned myself and then realise that with the idea of sharing, there is always the concern about the boundaries of each of the event that is happening inside the space so during my time in Hong Kong, I chose to investigate on there issues. The spot that I took are: Lockhart Municiple building, Ladies market, Elevated walkway, and The transform market.

Lockhart Municipal Building:


Photo of the list of all the events inside this building.
Lockhart Municipal building got a very high varieties of the event happening inside the building. It was a shocked when I saw a library popping out on the 4th floor over the fresh market and the restaurant. Then above is a full sports complex with swimming pool on the top floor. Even though each of these event happens inside one building, but each of these still are separated by the architectural boundary which is a room, which makes the event very isolated from each other.

Ladies Market:


The condition of Ladies Market when the are setting up the space.


With Ladies Market, you can see that the condition condition of the spaces is originally similar to Lockhart Municipal building, but when the market arrived, the architectural boundary of the space got destroy and the event starts to be connect to each other making it into one big event on the ground floor. The market also need s special kind of installation where the government will provide the hole on the ground for the sellers to stick the pipe in to create a structure of the shop.
This situation is very similar to the Folding Market in Thailand where the event which is the market can move in and out depending whether the train is coming or not.


From this part, I came to think that factors that play a good role in determining the boundary of the event is time and provided installation.

Elevated Walkway:


Is a condition where the space on the walkway got taken by the domestic worker, which is quite common in Hong Kong.


With the condition of this elevated walkway, I can point out that the boundary of the pathway got subdivided by the people that settling inside the space create this invincible border that separate each event from each other. The key factor that play a decent role here is the circulation of the people in one space that gives the boundary of the program.

Transformed Market:


A situation where a little change in the architecture can completely modify the whole space.


I this area, with the transformed market booth open up during the day, it completely change the whole space by connecting the restaurant on the ground floor, to the walkway in front, to the road and also to the market itself. The key factor that plays it's role here is the ability to extend itself in the space.

From above, I found out that the factor that plays in the analysis are time, provided installation, circulation, and the extended space. The next phase of the project is to fully understand a potential that can be created with these key factors. Then carry on to making a highly density living condition with the idea of temporal city. All of the analysis I found are something that were done to the public space, but what if it is a private space? Will these idea be modify, or how much of the constraints will be put to the program? Or how architecture can form itself creating this new paradigm of sharing? That will be the next phase, what I'm interested in.


Tuesday, September 10, 2013

1 to 1 of 1 by 1


To fully understand the situation that others are in, one might have to step in their shoes.
In this case, to fully understand the 4 sq.m life from J.G. Ballard's short story called 'Billennium', one might have to imagine, and construct.

The design was carried out as a paired work with the body of one being uses as the main user, which in this cases Jarim. The design derives from the study that were made earlier but mainly based on Jarim's analysis.

The design, is shown on the 3 plates below.


The name 1 to 1 of 1 by 1 came across from the design that focuses on the concept of modular where the given 4 sq.m were divided into 4 parts each contained 1 sq.m. The design then aimed for each part to be able to connect together in many ways possible creating its own home according to the surrounding context.

Each one will have its own function according to the uses of it. While the design is not operates, it will remain empty like nothing is there, but when the user want to activates it, all furniture and objects that are needed can be pull out from above, below or on the side wall. Hinges are the key to all this movements.


Thursday, August 29, 2013

Activity Abstraction - Bobject

The drawing below shows how step by step, my activities associating with the object became less and less abstract.


The drawing shows the room as a space that I am living in at the moment. The colour then shows the time in which my body interact with the space. The changes in the colour tone indicate the time spending on each event, and the density of the colour tells how many time I pay the visit to the object.
Stepping away from the centre image which is the drawing's origin, the process of understanding the space where the objects are occupying take place. As the processes go on, we can now see that objects are now deceiving into the position where only necessities are left.

In conclusion to the above drawing the result of the abstraction is shown below.


From this drawing, we can now see the result where objects can now be abstract into such a minimum size. But "Is that really the actual size of the thing we are using?" 
The answer is no, A TV will not be a TV for me if I don't look at them, and the fridge cannot exist without someone opening it. So The silver lining now lies between the object and the human body. 


Each existing object on the above image are the object that came across the line of an 'object'. It became part of our body as we have a direct relation to the object. In this case one cannot operate without one another, and thus also requires a special space to connect them together.